top of page

Lauren Luke
Architect
project page
Brighton III
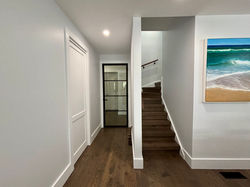
Alterations to existing residence including new larger Master Suite with Walk in Robe & Ensuite. Removal of fireplace for larger Living / Dining area. New Study with wine cellar adjoining Dining area at side of existing stair. Ground Floor Bathroom removed for new Laundry. Renovated First Floor Bathroom and reclaimed attic space.
 |
|---|
 |
 |
 |
 |
 |
 |
 |
 |
 |
 |
 |
 |
 |
 |
 |
 |
 |
bottom of page